A whole cabin in twenty feet.
Sleeping area, full bath, kitchenette — the same three functions as the 320, compressed into a 20-foot box. The entry is in the long wall, so all twenty feet stay inside and the porch goes on the outside, where a porch belongs.
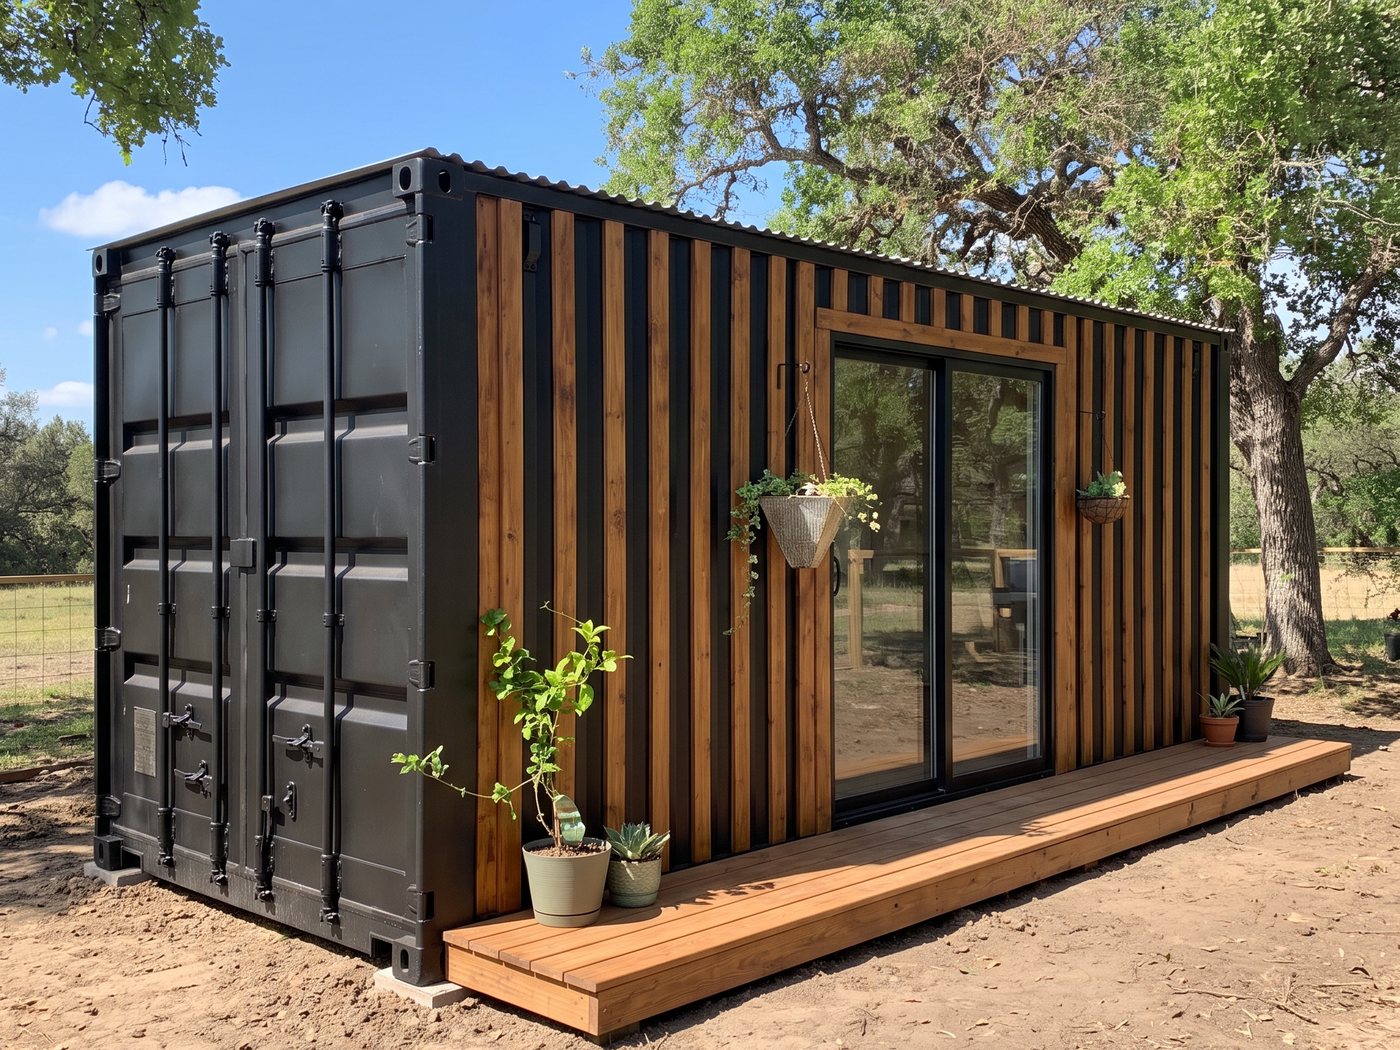
Three models, same twenty feet
The plan does not change between them: bath at one end, kitchenette along the wall, sleeping area at the entry. What changes is the exterior, the interior finish, and how much of the work is already done when it arrives.
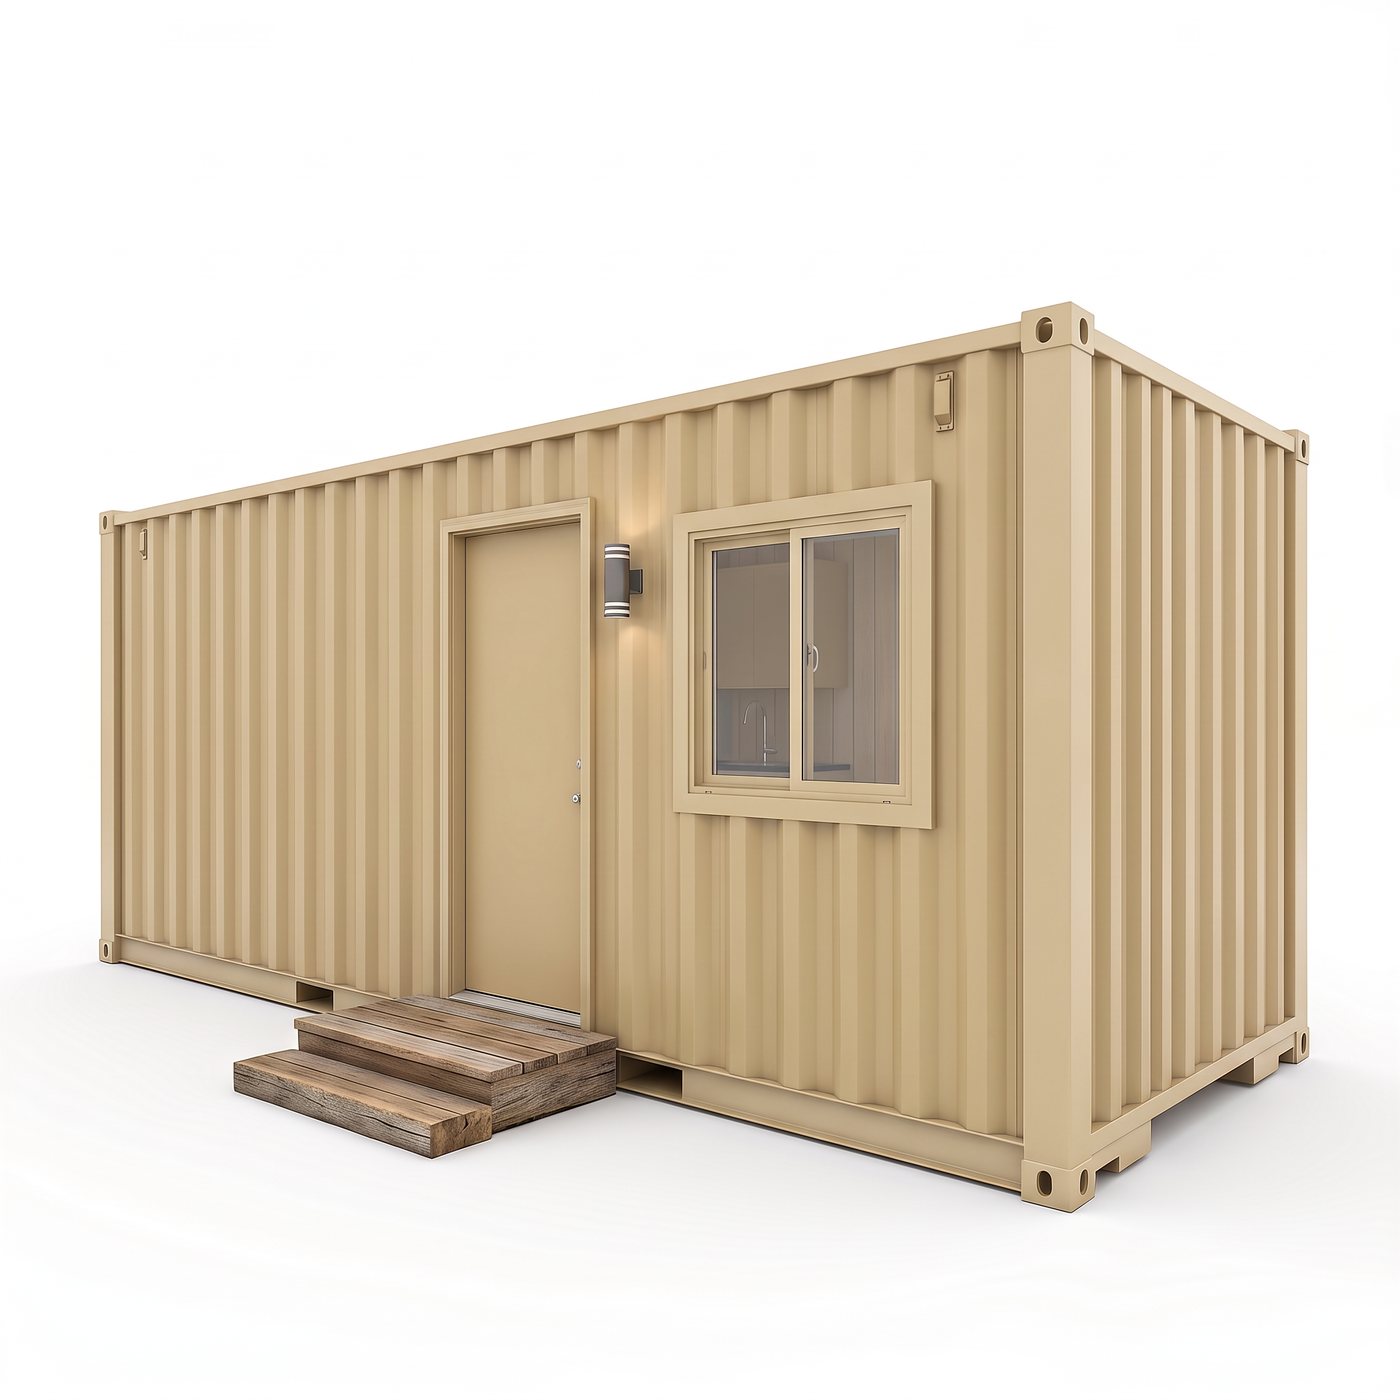
Sport 160
- Steel entry door in the long wall
- Pine plywood walls, ceiling and floor
- Full bath with shower, plus a kitchenette
- Factory container finish, no exterior paint
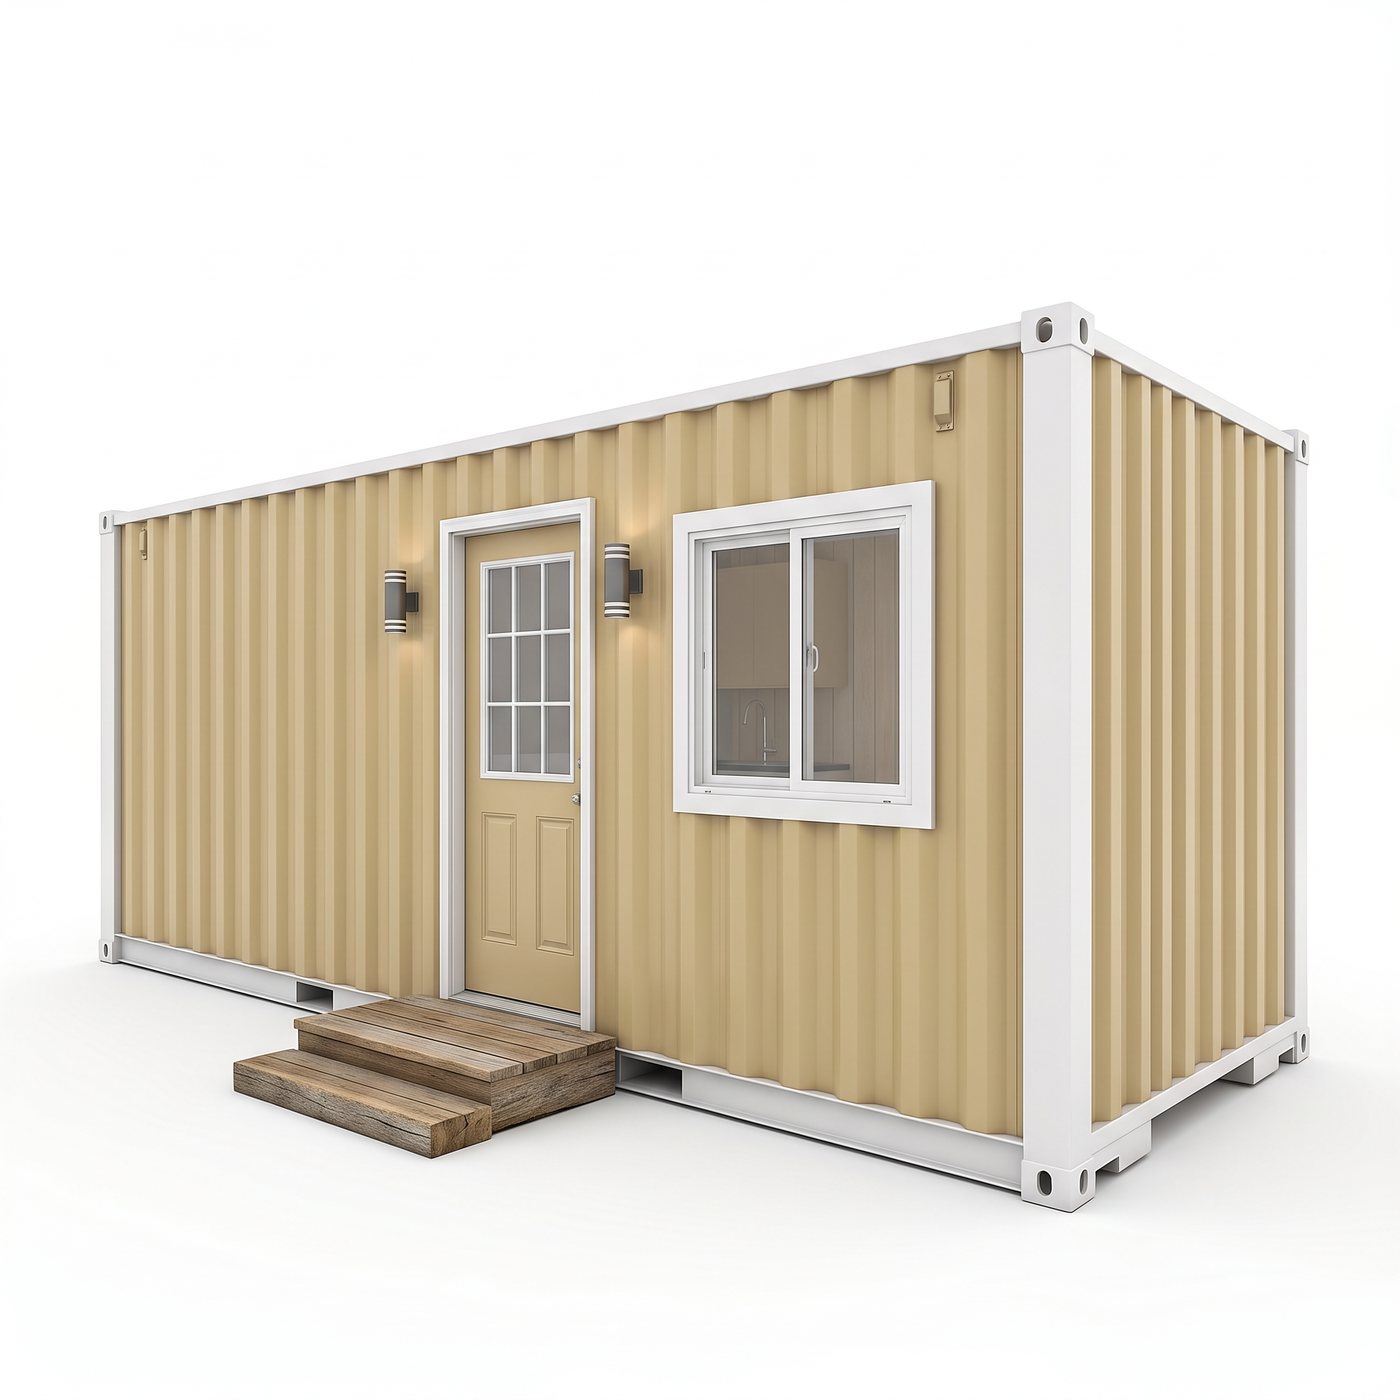
Comfort 160
- White trim package and a glazed entry door
- Pine walls, white ceiling, vinyl plank floor
- Appliance package included
- Heavier insulation than the Sport
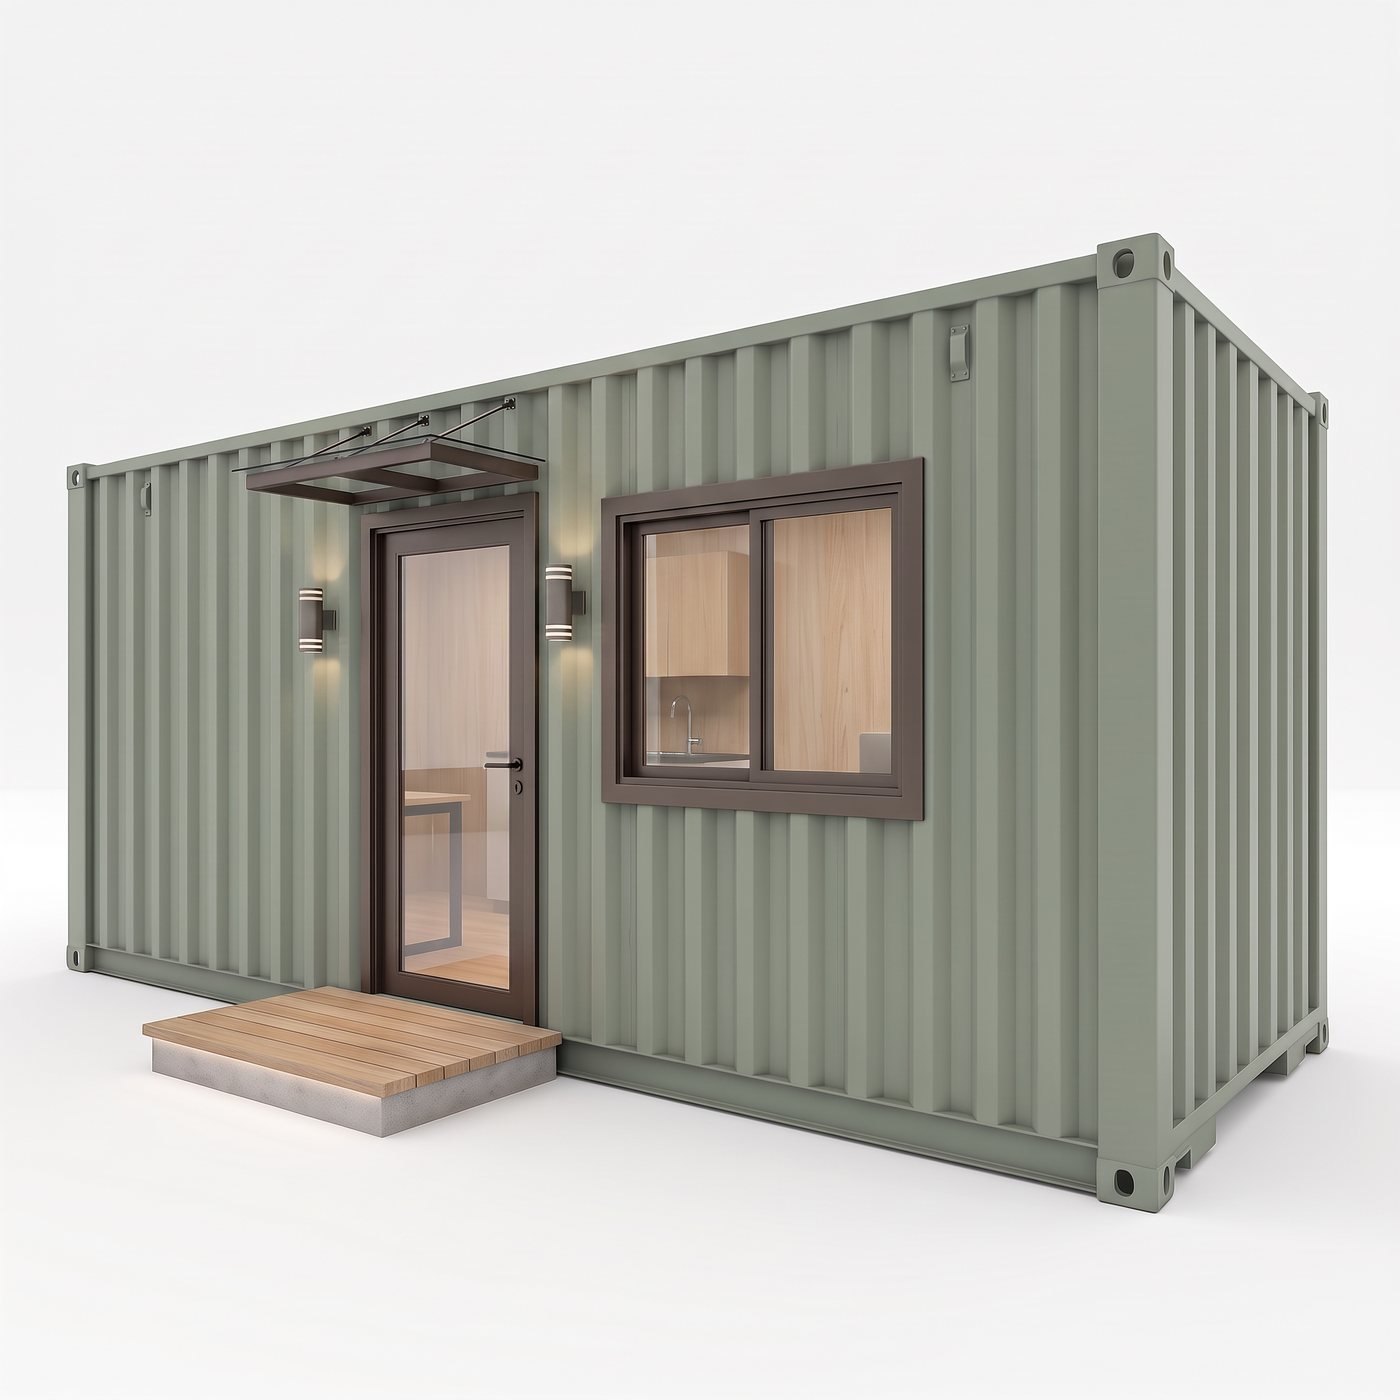
Classic 160
- Painted steel exterior in the color you pick
- Steel canopy over a full-glass entry door
- Upgraded fixtures and appliances
- Spray foam over batt — the tightest 160 we build
All twenty feet stay inside.
The door is in the long wall rather than the end. On a cabin this size that is the difference between a full plan and a plan minus a closet: nothing inside is given up to shelter the entry. Anything you want out front goes outward instead — step, deck or awning built on the same delivery envelope, so there is nothing to assemble when it lands.
- The full twenty feet stay inside the cabin
- Original cargo doors stay on the end and stay shut — the container look, kept
- Deck and awning build outward — an option on every model
- Everything ships within the delivery envelope — no site assembly
- Security door and window bars offered on every model
The back wall carries the electrical panel and the water heater enclosure, keeping both out of the room and reachable without going inside.
Built, not rendered
The model pages show what we build to spec. These are units that have already gone out the gate, including a few where the owner took the exterior somewhere of their own.
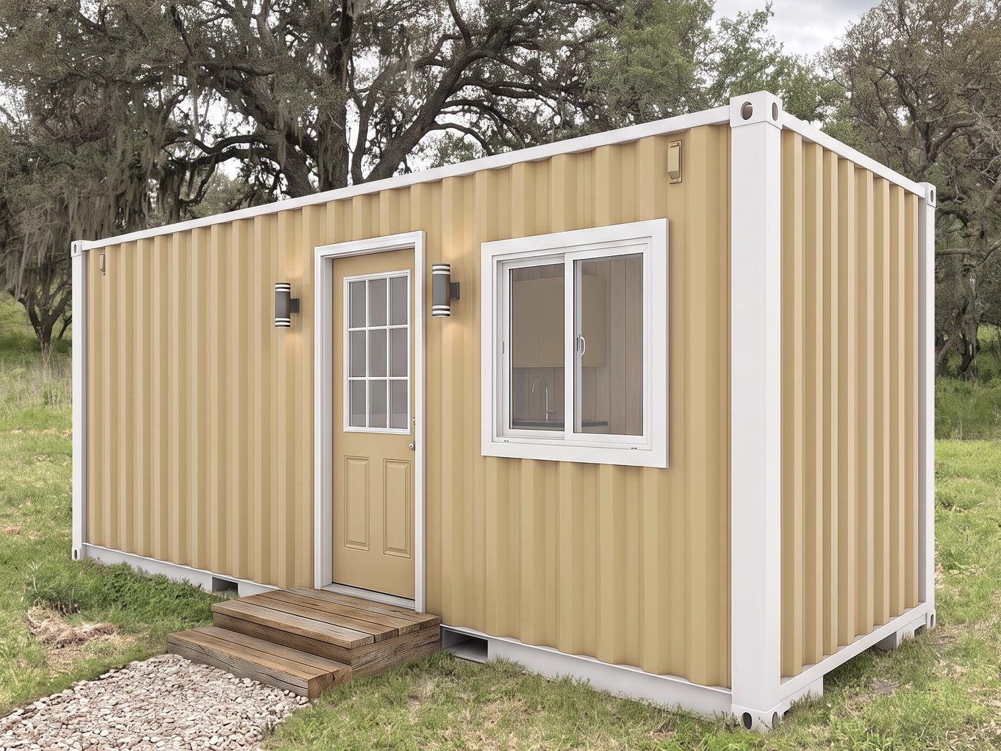
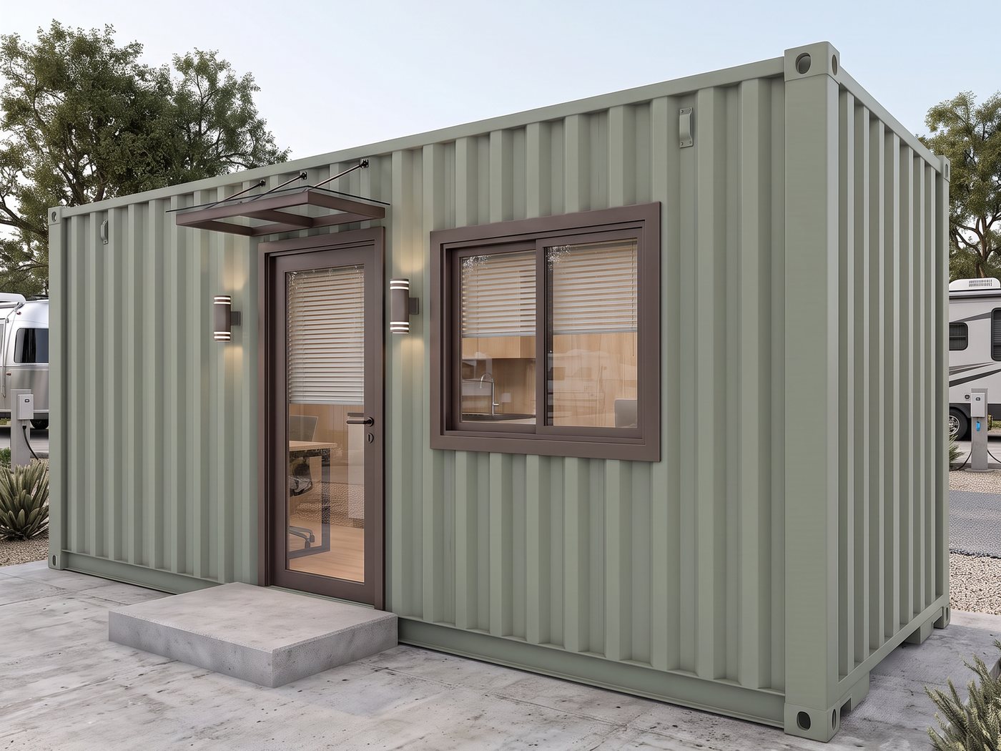
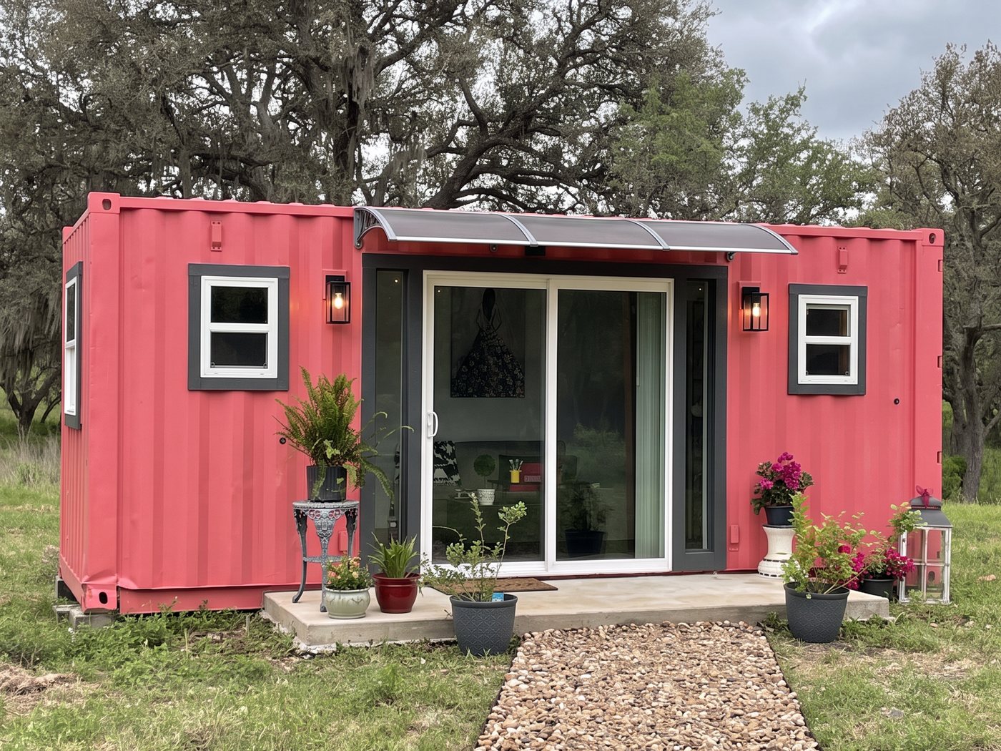
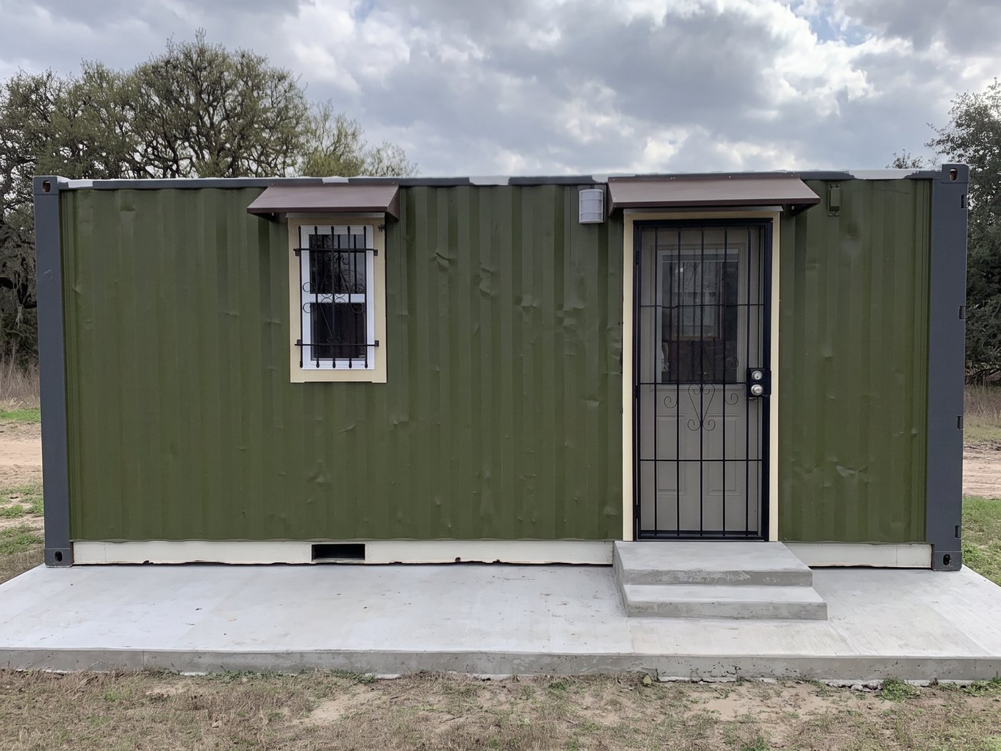
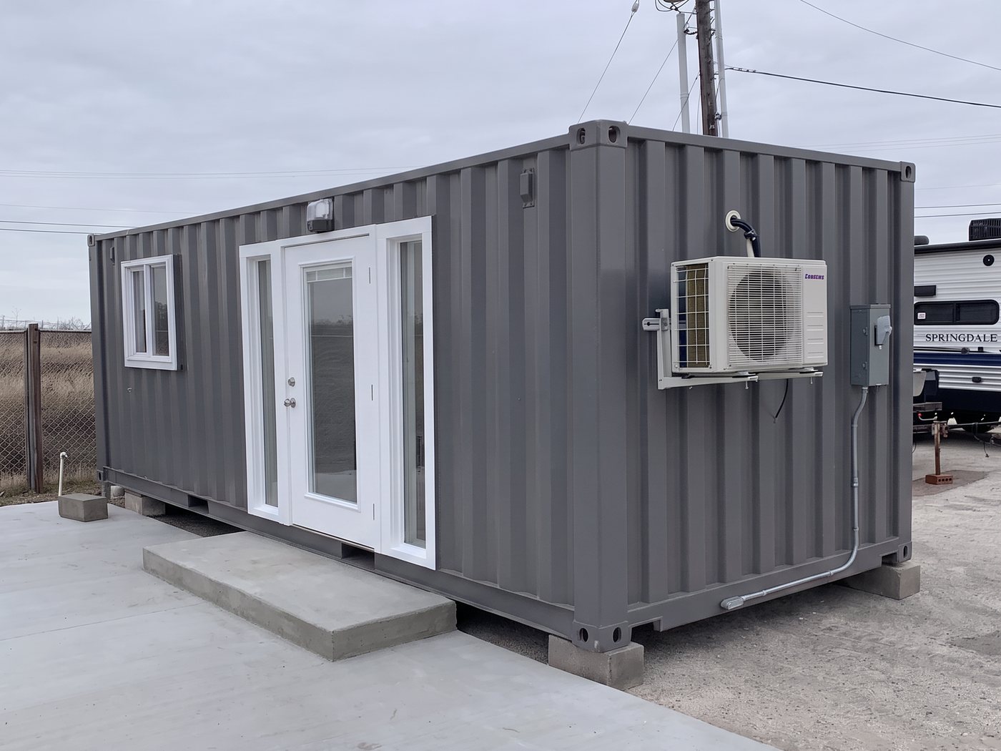
The security door and barred windows above are an option, and a popular one on cabins going to unattended hunting leases and remote sites.
Ask about a cabin
Tell us where it is going and which model you have in mind. If you are still deciding, describe the site and we will tell you what we would build for it.
Cabins@622.casa
512-265-0975
4741 FM 622, Goliad, TX 77963
Buying more than one? Start on the parks and developers page.