Classic 160
Painted steel in the color you pick, a steel canopy over a full-glass door, and a wood landing to step onto. Inside, the finish level of a Classic 320 in twenty feet. It is the 160 that stops looking like a container from the driveway.
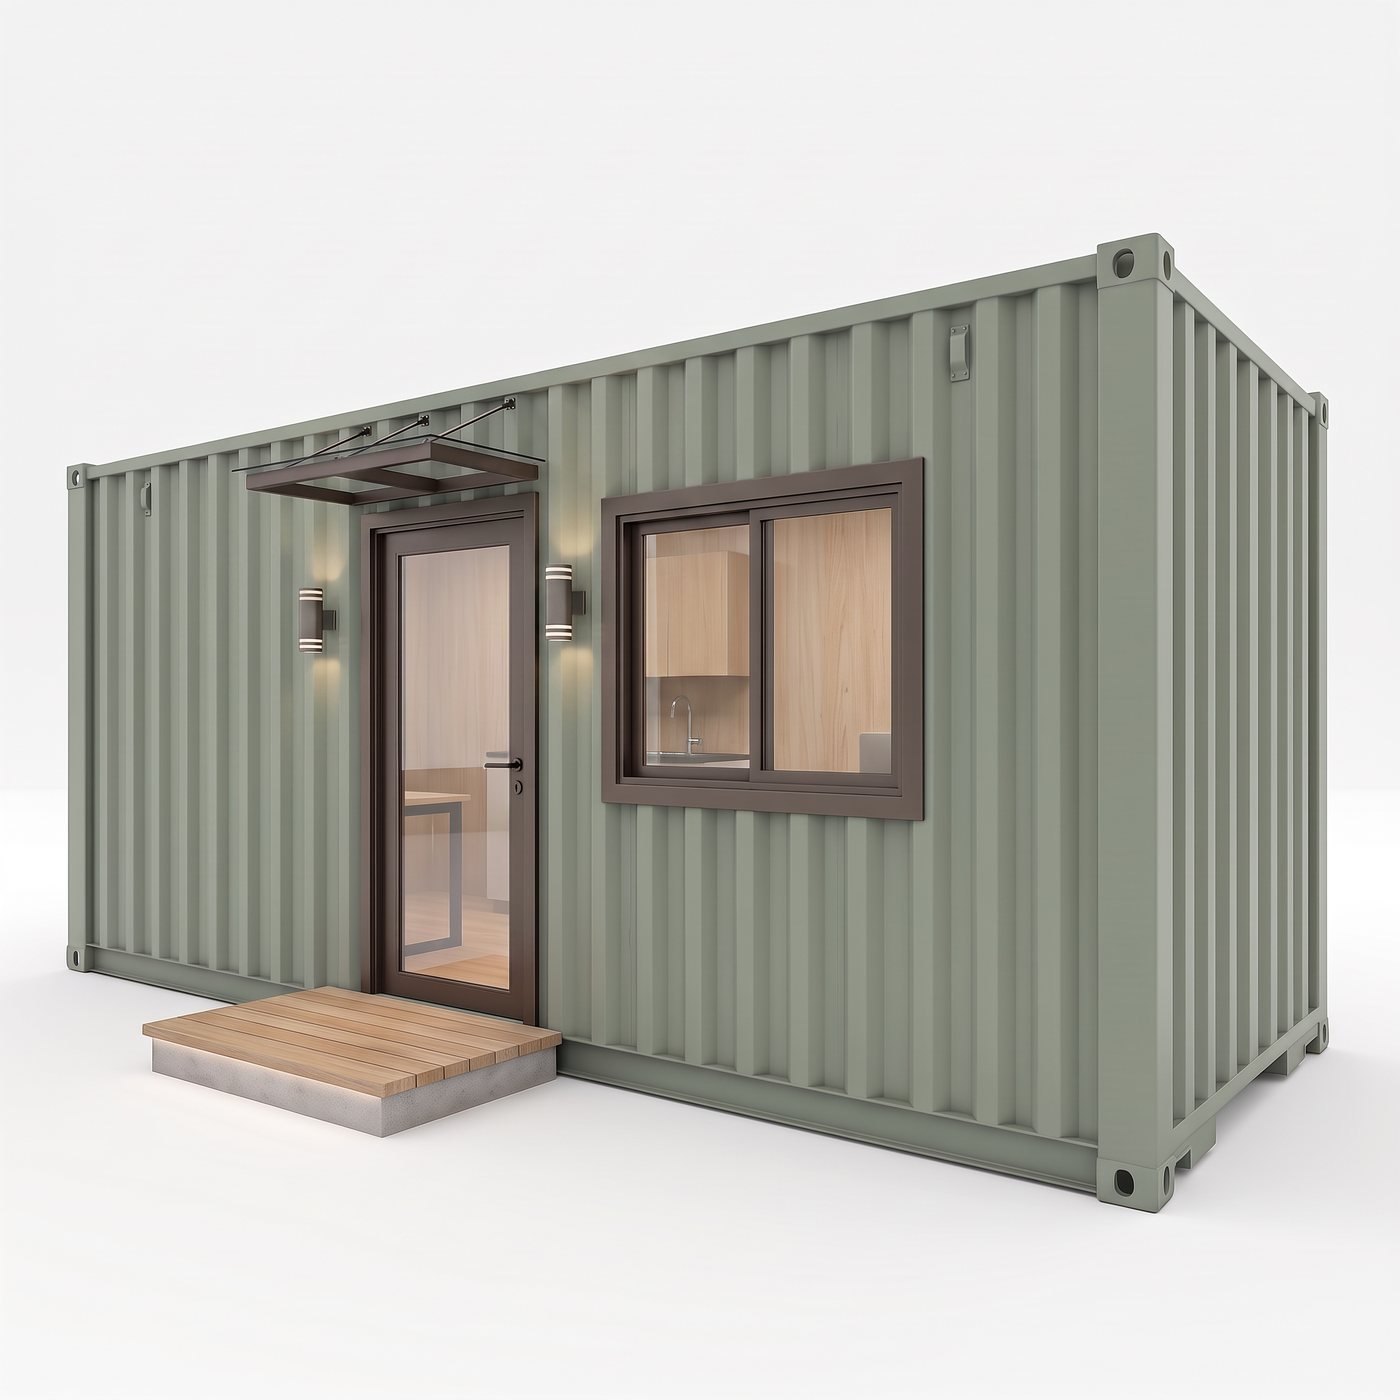
Painted, trimmed, and finished at the door.
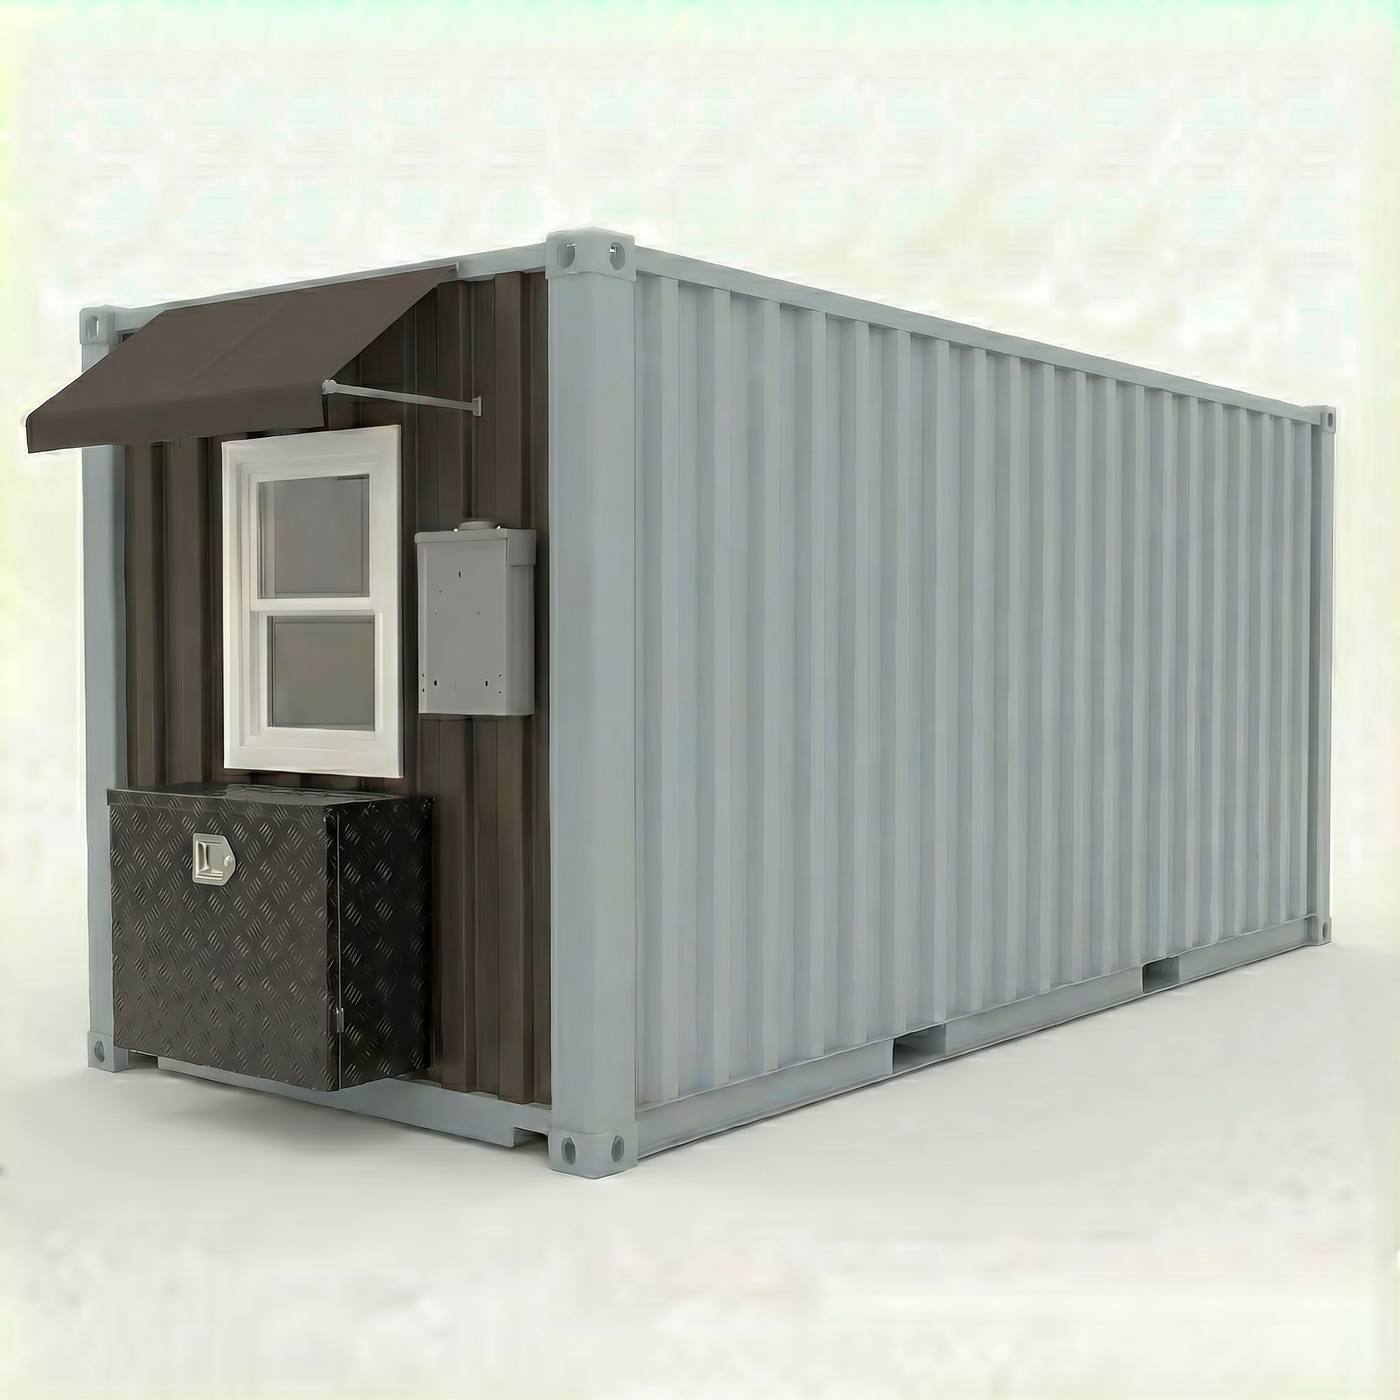
The Classic is where the exterior stops being a container in a color and starts being a building. Paint over the corrugation, a steel canopy with a real profile, a door that is glass rather than steel, and a landing you step up onto. Inside, spray foam over batt makes it the tightest and quietest cabin in the line.
Your color, not the factory's
The shell is prepped and painted rather than left in shipping tan. Sage is what we show; the color is yours to pick before the build starts.
The canopy is the tell
A steel canopy over a glass door reads from the road as an entrance rather than a door in a box. It is the single detail that changes what people think they are looking at.
Spray foam over batt
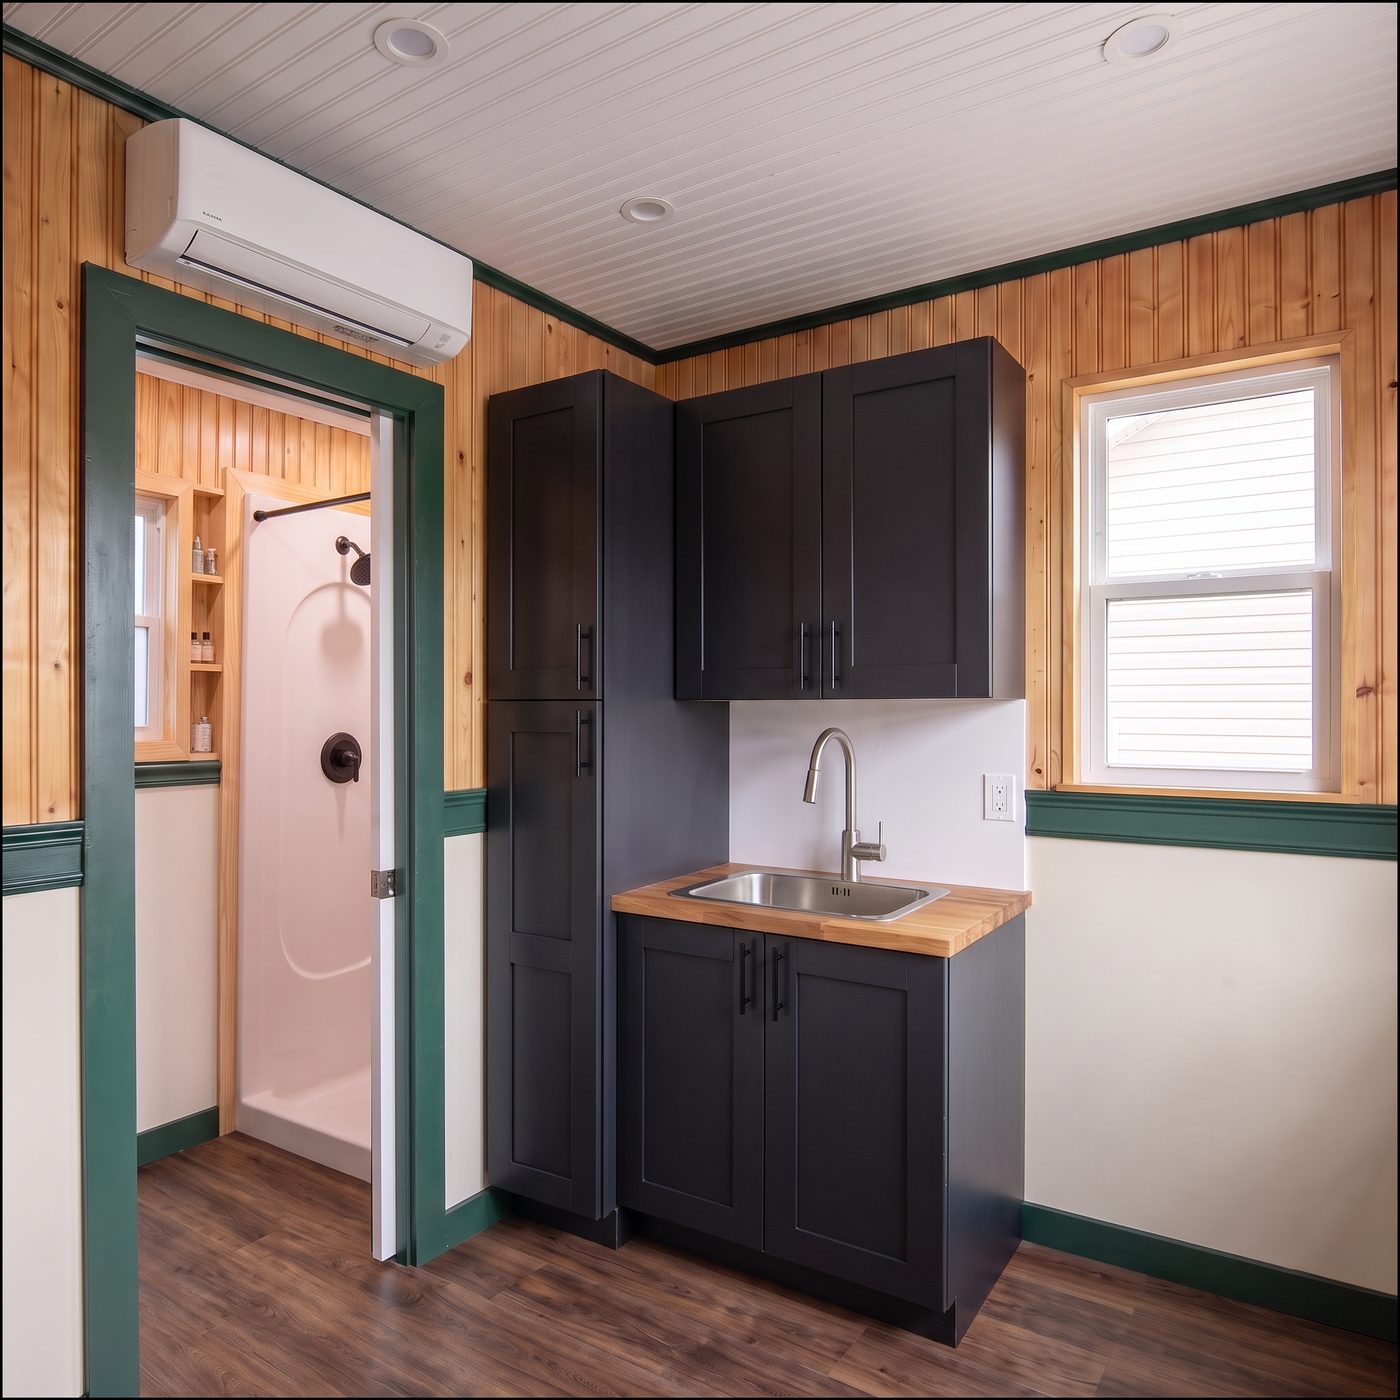
A closed-cell flash against the steel with batt behind it. On a small cabin this is the difference between a mini split cycling and a mini split running.
Wood counter, upgraded fixtures
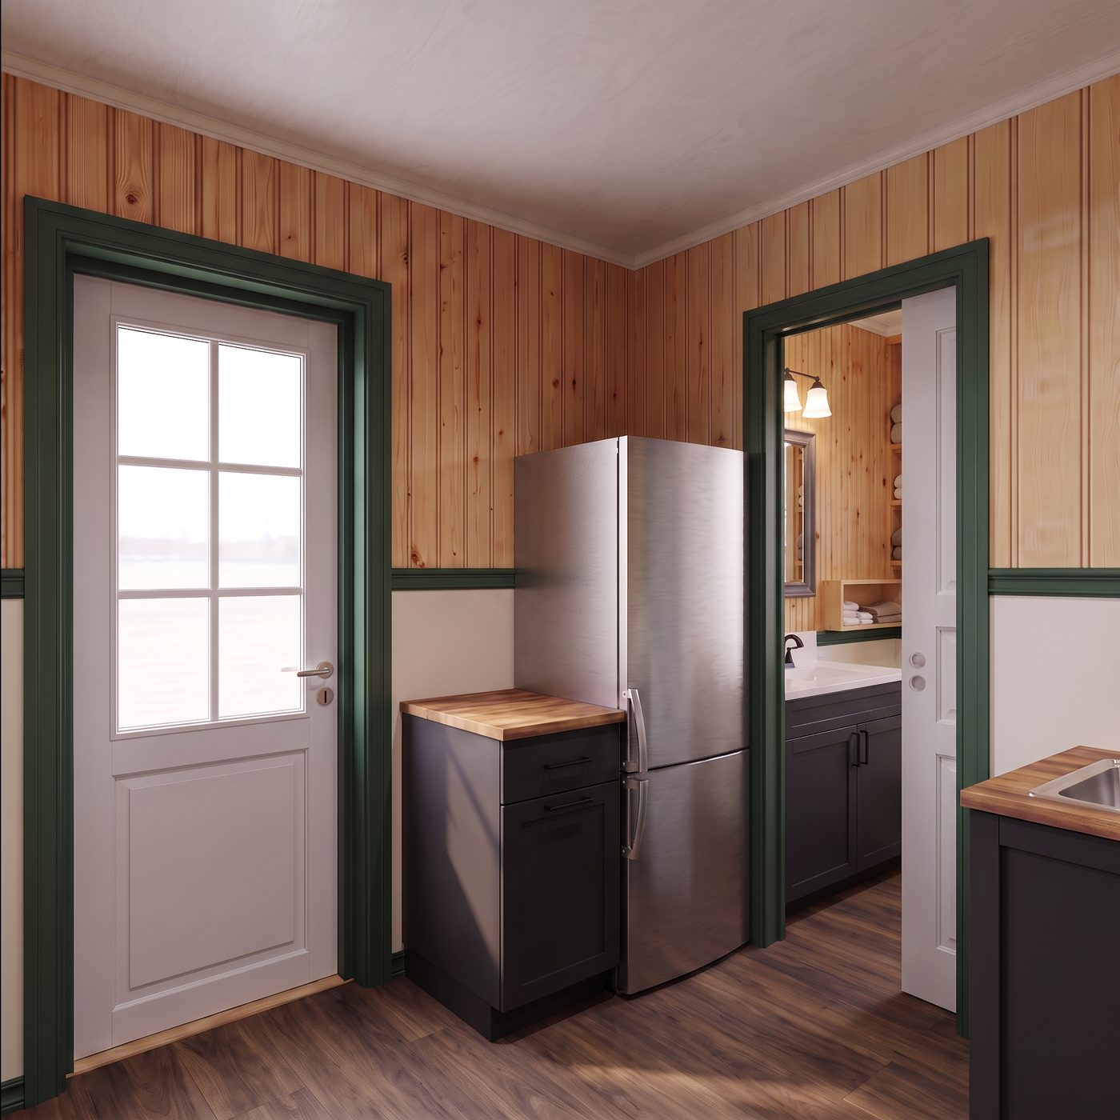
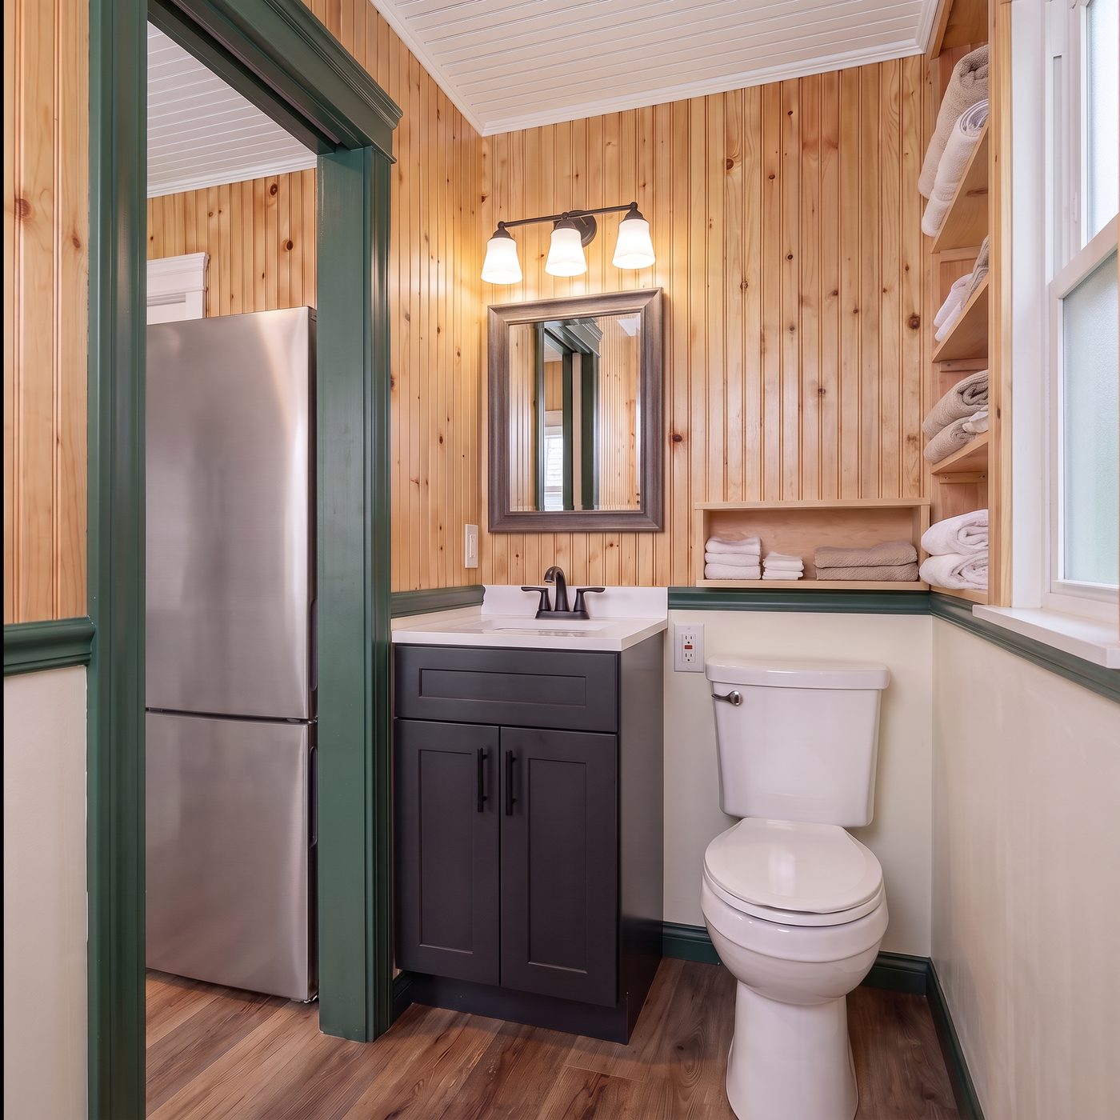
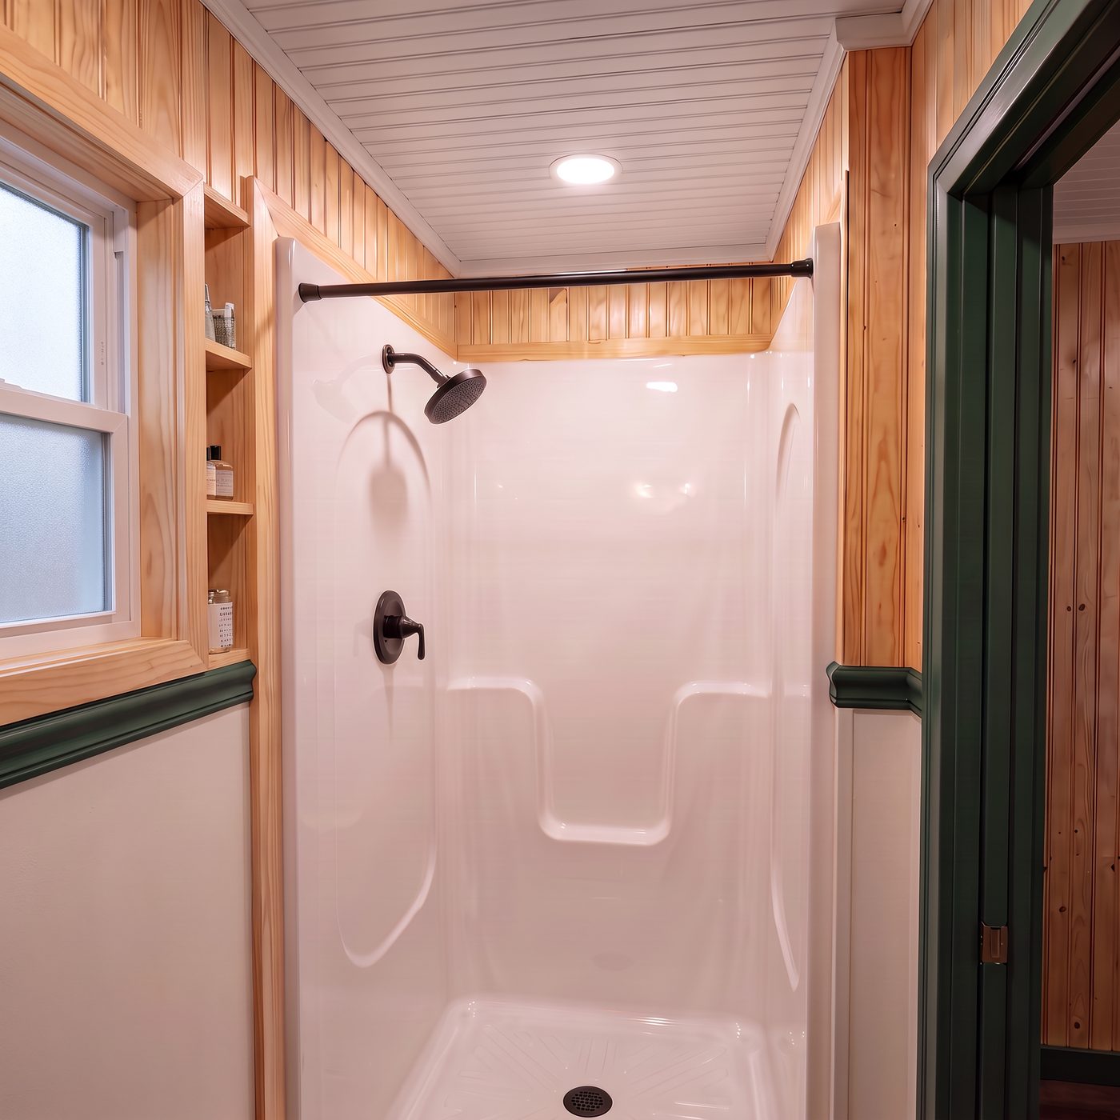
Solid wood in the kitchenette, finished with a film coat so it does not need annual attention. Bath fixtures step up to match.
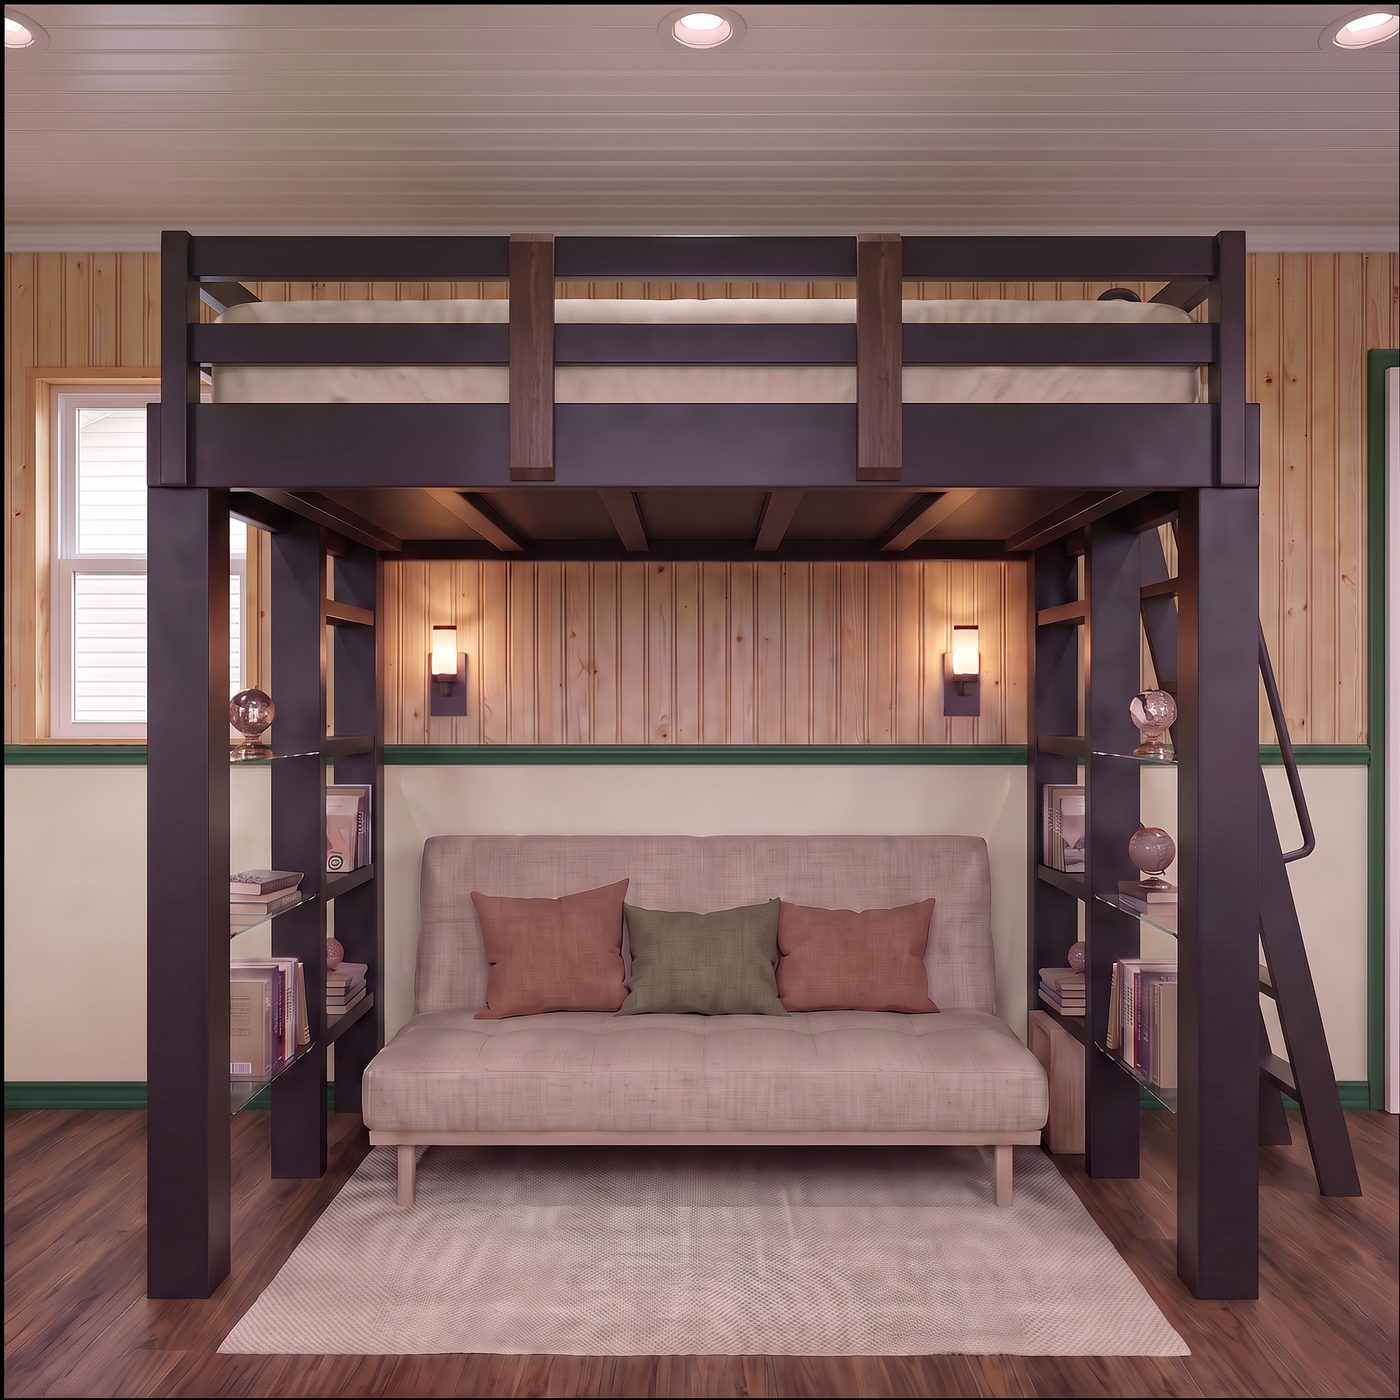
Options on a Classic 160
- Exterior and canopy colors specified before the build starts
- Full-length porch with a shed roof
- Live-edge wood counter in place of the standard top
- Security door and window bars
- Mini split deleted — $31,200. For sites outside our service area, where a local installer is a better warranty than we are
- 2×6 wall framing on 24″ centers for a higher wall R-value
Ask about a cabin
Tell us where it is going and which model you have in mind. If you are still deciding, describe the site and we will tell you what we would build for it.
Cabins@622.casa
512-265-0975
4741 FM 622, Goliad, TX 77963
Buying more than one? Start on the parks and developers page.