Twelve cabins, built the same twelve times.
A 160 is small enough to order in batches and finished enough to sleep in the night it lands. Camps use them to retire canvas and aging bunkhouses, to get bathrooms out of a central block and into the cabins, and to put buildings on a site without pouring foundations for them.
What changes when the cabin is a building
The case for the 160
- Usable year-round, not just in season — insulated, heated and cooled
- A bath in each cabin means no walk to the bath house at two in the morning
- Steel shell, hard flooring, nothing to re-canvas or re-roof every few years
- Locks up between sessions and stays locked
- Sets on piers at grade, so the site plan stays movable
- Delivered finished, so a batch does not tie up your maintenance staff
Who orders them
- 4-H and county extension camps replacing bunkhouses
- Church camps and retreat centres adding shoulder-season capacity
- Scout and youth camps needing lockable, heated sleeping units
- Ranches and farms housing seasonal crews
- Cabin courts and small rental sites building out a few at a time
- Anyone placing more than two cabins on one piece of ground
Not every cabin needs a bathroom
If your site already has a bath house, paying for plumbing in every cabin is money spent twice. We build the 160 three ways for batch orders, and most camps end up mixing them.
Bunk room
No plumbing at all. Insulated, wired, lit and lockable, with bunk framing built in. The cheapest bed you can put under a steel roof, and the fastest for us to build.
Bunk room with bath
The Sport 160 layout — sleeping area plus a full bath. One connection to your septic per cabin, and no night walks across the property.
Staff or family cabin
The Comfort or Classic 160 with the kitchenette, for counsellors, caretakers and family units who are staying longer than a week.
Bath house
The same 20-foot shell fitted out as shared showers and toilets, if you would rather build the bath house from a container too.
Bunk room and bath house configurations are quoted per project rather than from a price list — the fit-out varies too much to publish a number honestly.
Beds, budget and how long it takes
Put your own numbers in. This is arithmetic on what you enter, not a quote — nothing is sent to us.
The delivery window assumes roughly four units a month and no other work ahead of you in the shop. Phasing a large order across two seasons is normal and usually cheaper for everyone; ask and we will lay out a schedule.
Units already out the gate
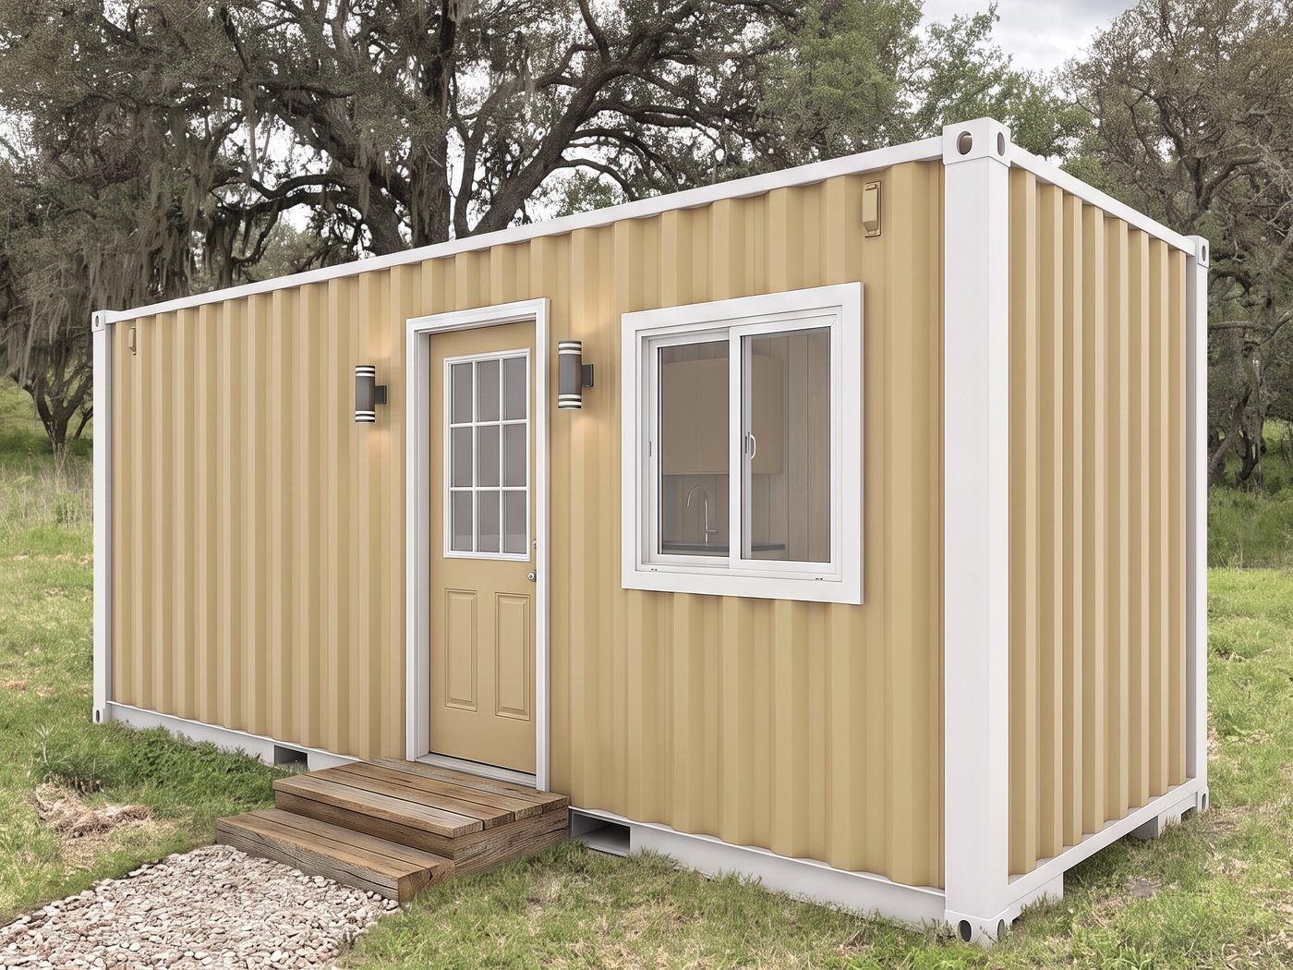
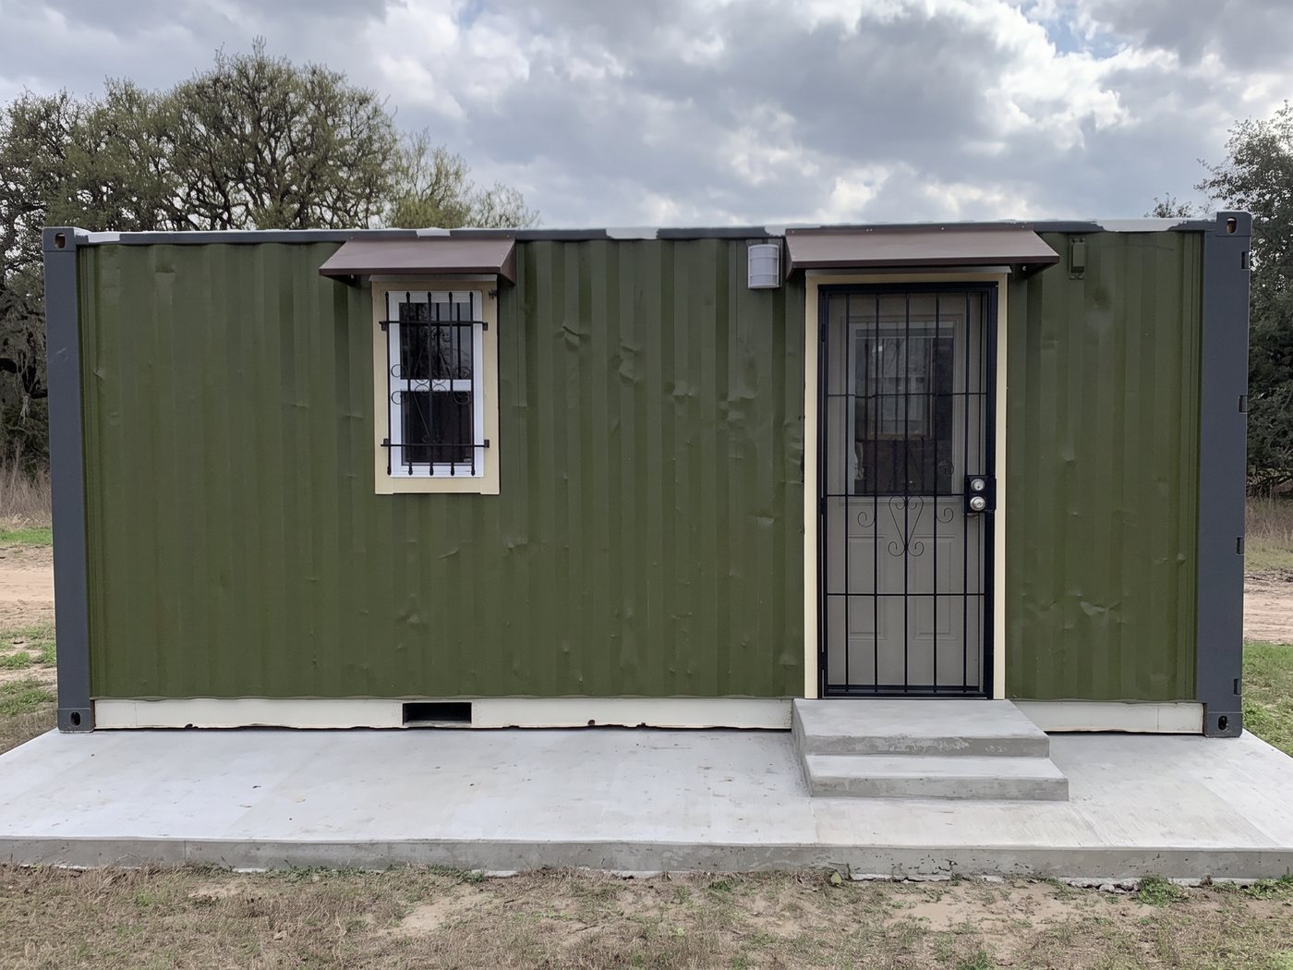
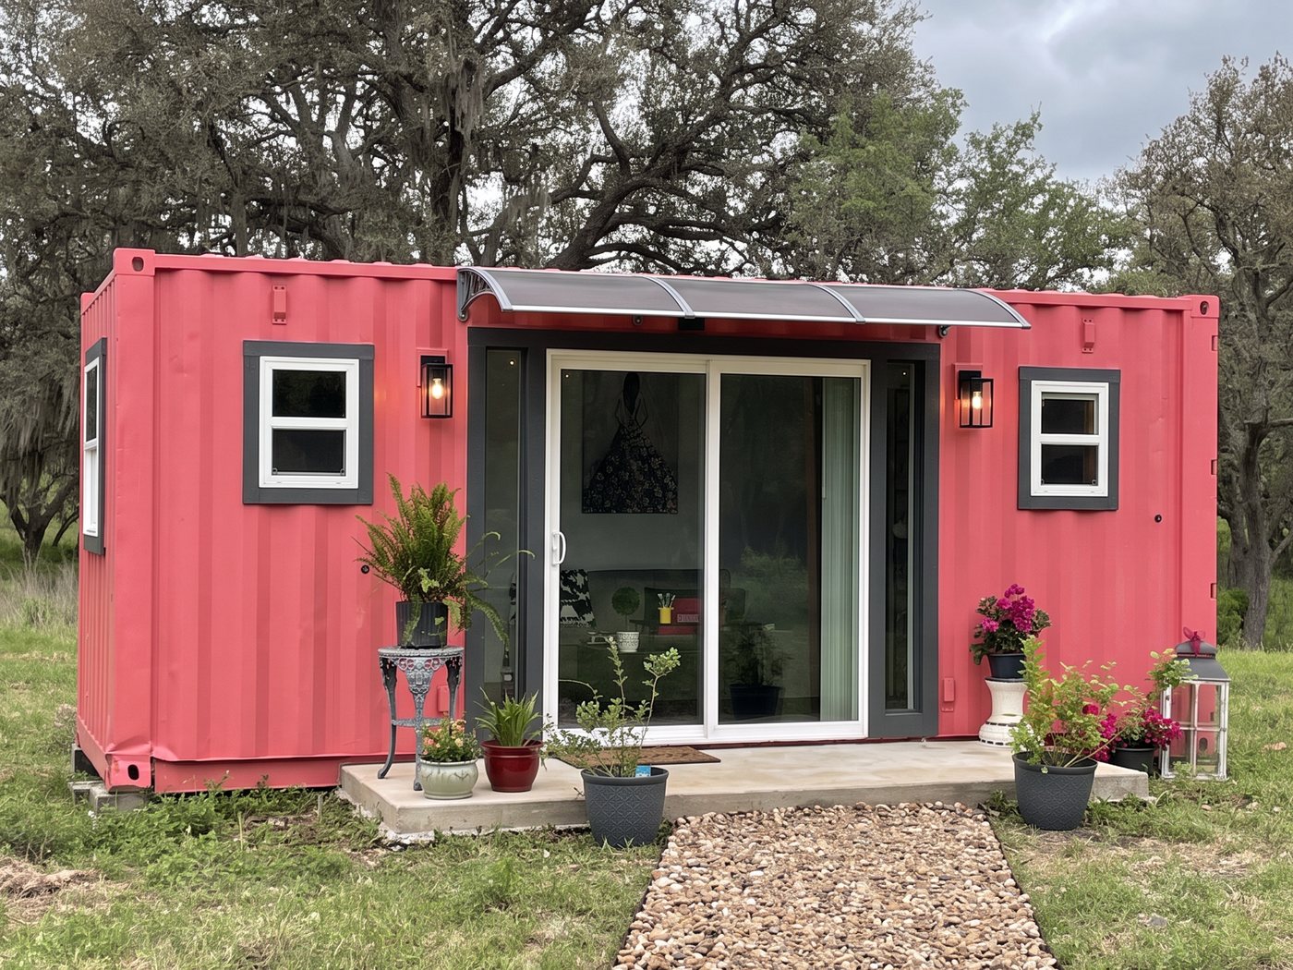
What we deliver
- Finished 160 cabins to the configuration you pick, repeated across the order
- Exterior panel, interior wiring, lighting and a 240V circuit where specified
- Plumbing stubbed beneath the bath, ready to tie in
- Third-party haul and at-grade set on the piers you have ready
- One-year warranty on every unit
- Build to IBC Section 3115 where your jurisdiction applies it
What stays on your side
- Piers, tie-downs, steps and landings
- Electrical service to each cabin and the final hookup by your electrician
- Septic or sewer capacity, water supply, and the plumber's tie-in
- Permits, site plan, fire access and any local approvals
- Crane or telehandler if a set is above grade
- Accessibility review — how many units must be accessible, and to what standard
That last one matters more than it looks. Camps open to the public generally have accessibility obligations, and it is far cheaper to build accessible units into the first batch than to retrofit them into the third. Bring it up early and we will build to what your reviewer asks for.
Tell us about the site
How many cabins, what season you need them by, and whether power and septic are already in the ground. We will come back with a per-cabin number, a delivery schedule and the build slots we can hold.
Cabins@622.casa
512-265-0975
4741 FM 622, Goliad, TX 77963
Planning a village of cabins for transitional or supportive housing? Call us rather than using this form. That work has code and funding requirements we would want to walk through with you before quoting anything.